PUENTE ROMANO
Informação adicional
LOCATION: Marbella — Spain
TOTAL AREA: 2520 m2
COMPLETED IN 2023
Ficha Técnica
SITE MANAGEMENT: Midrar
CONSTRUCTION: Freyssinet
LANDSCAPE DESIGN: Walk Architects
ACOUSTICS TMA PHOTOGRAPHY: Arch-Exist
INTERIOR DESIGN: Vasco Trigo
Descrição projecto
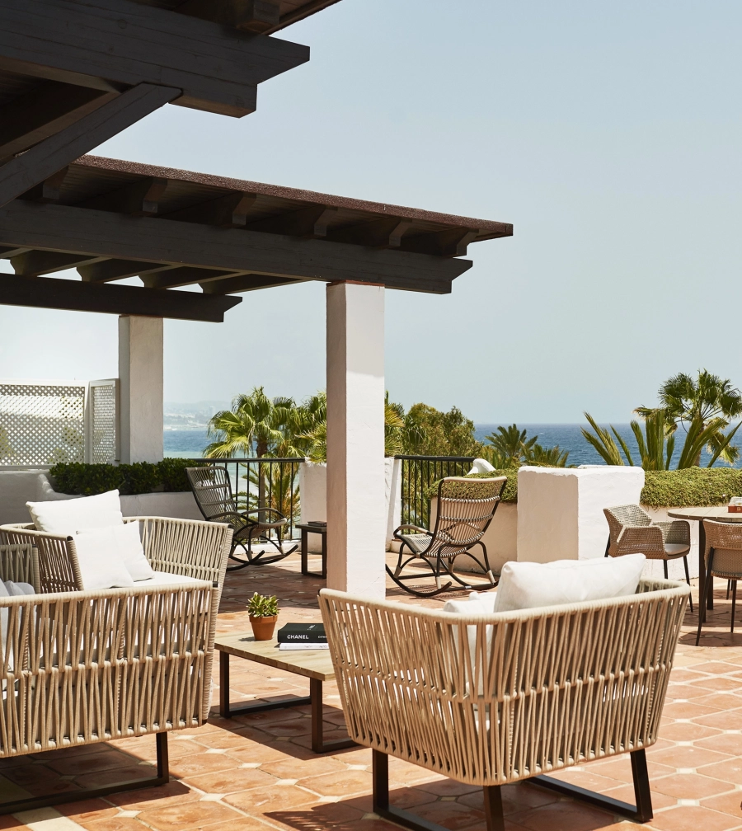
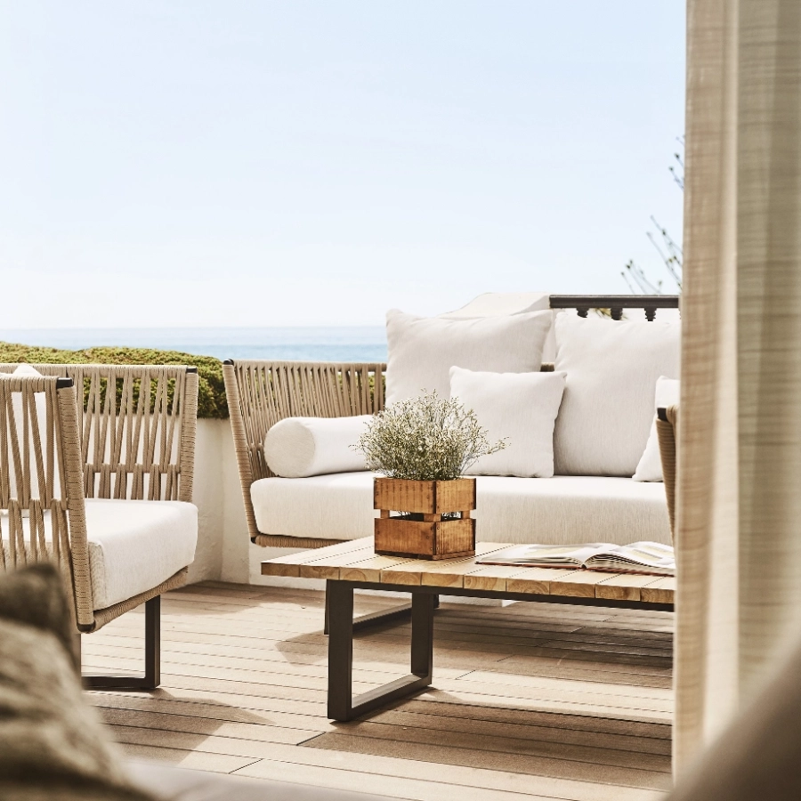
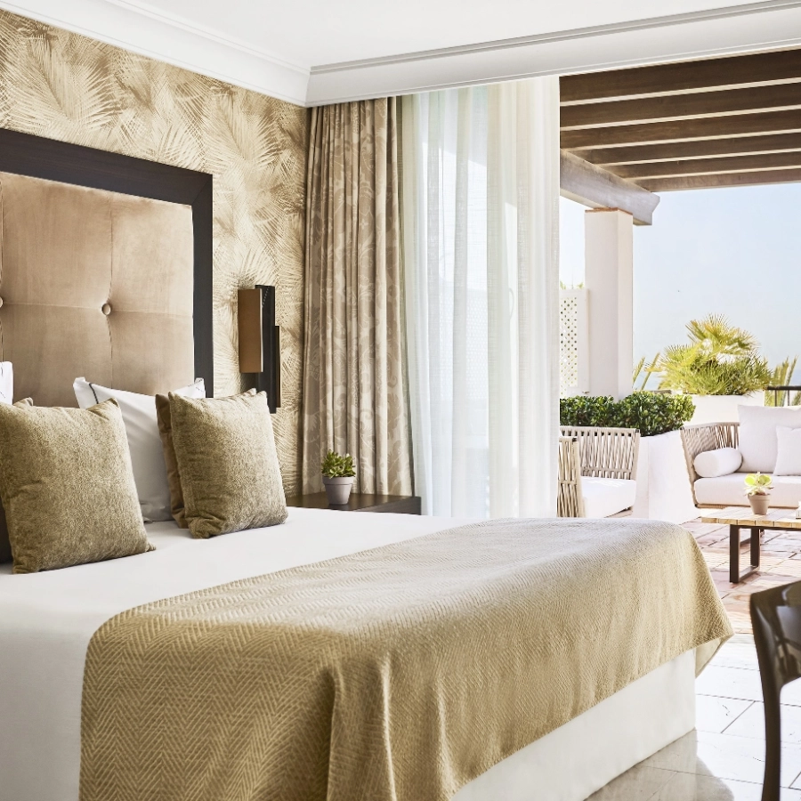
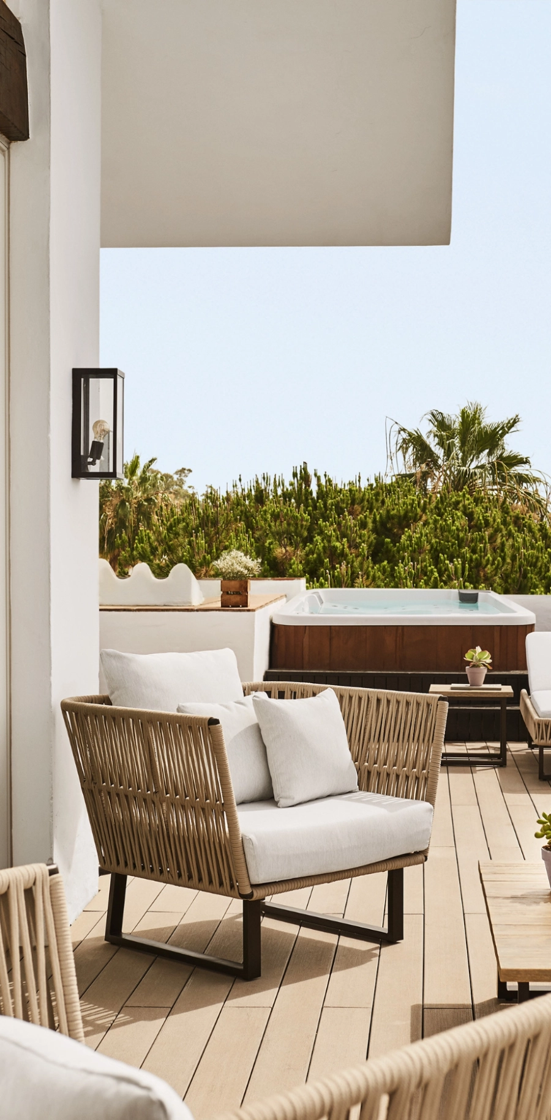
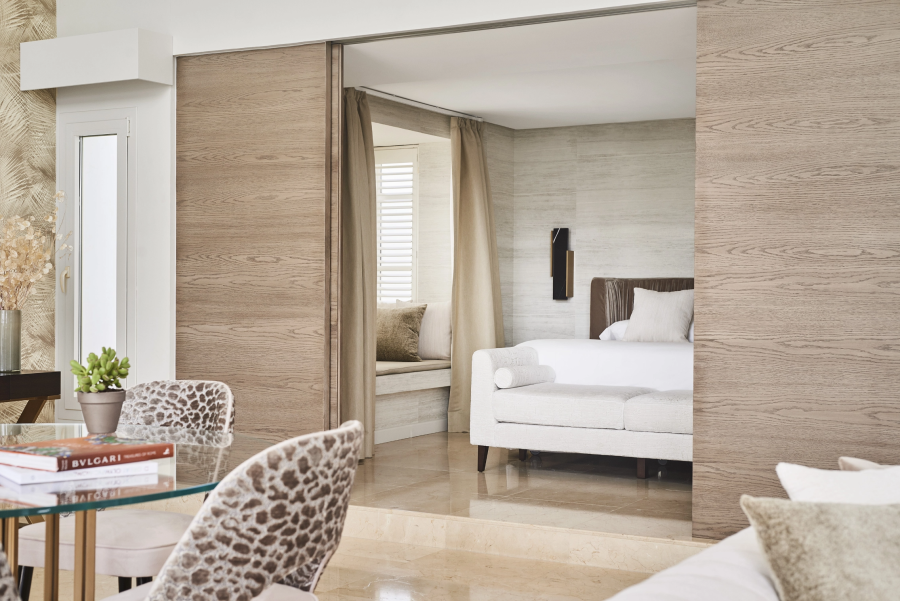
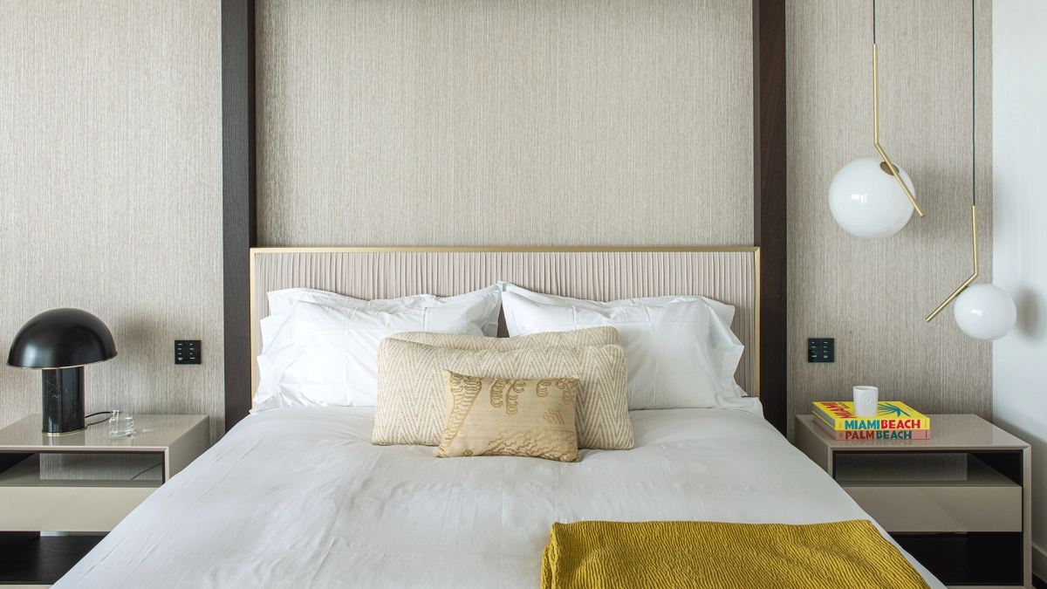
Rooted in Mediterranean serenity, Puente Romano reimagines tradition through a refined contemporary lens. The project honors the character of the original architecture while introducing a sense of lightness and clarity through materiality and proportion. Natural stone, soft fabrics, and warm woods coexist with minimalist lines and subtle contrasts, creating a dialogue between past and present. The atmosphere is calm yet expressive — a space where time seems to slow, and every detail carries quiet intention. The interior unfolds with a balance between structure and softness. Light becomes an architectural element, shaping the textures and enhancing the tactile presence of each surface. Organic forms and handcrafted details evoke a sense of place and authenticity, connecting the space to its Mediterranean roots. Puente Romano is both a refuge and a statement — a bridge between heritage and modern living, built on the principles of elegance, comfort, and enduring beauty.
A DIALOGUE BETWEEN AUTHENTICITY AND SIMPLICITY
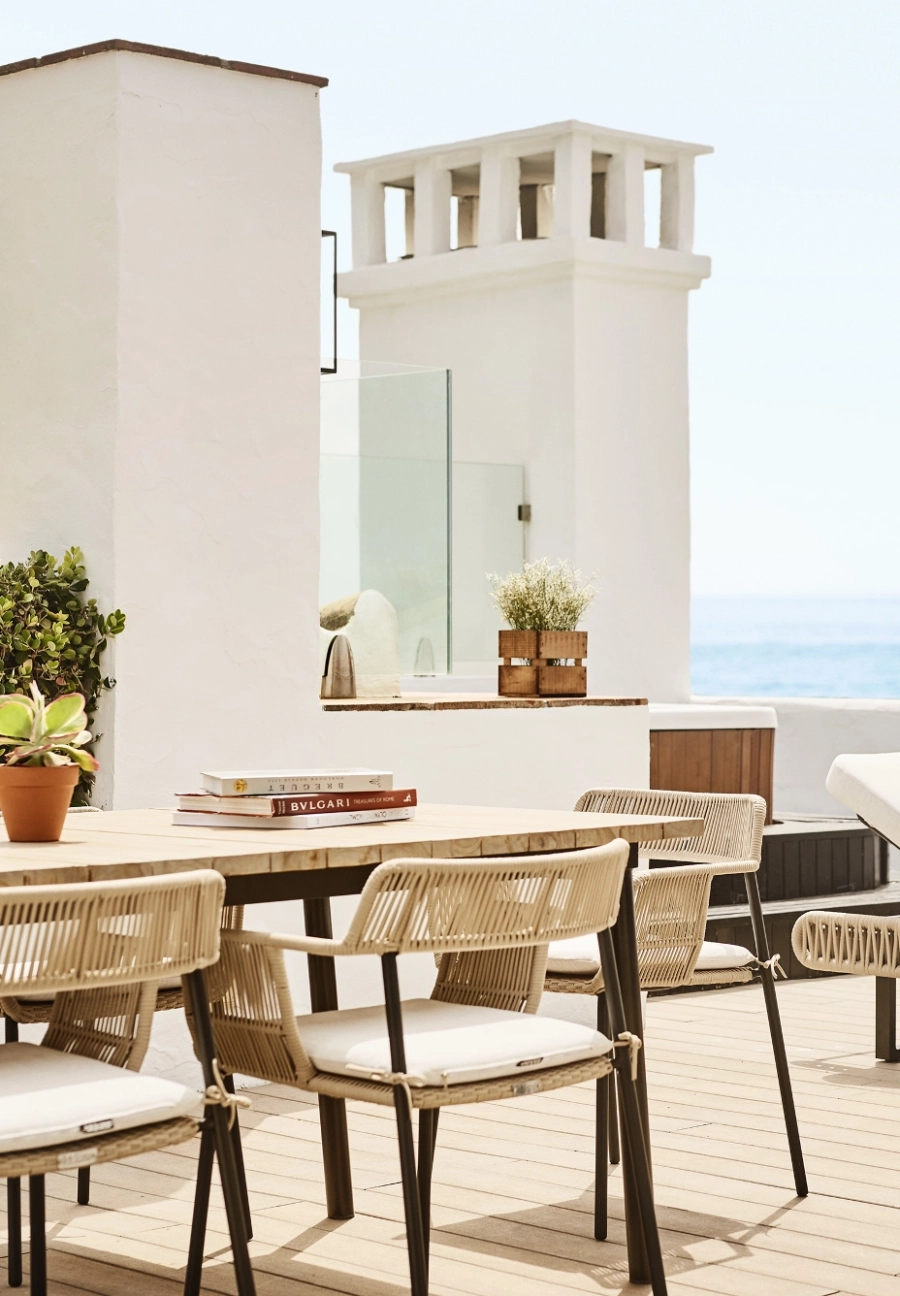
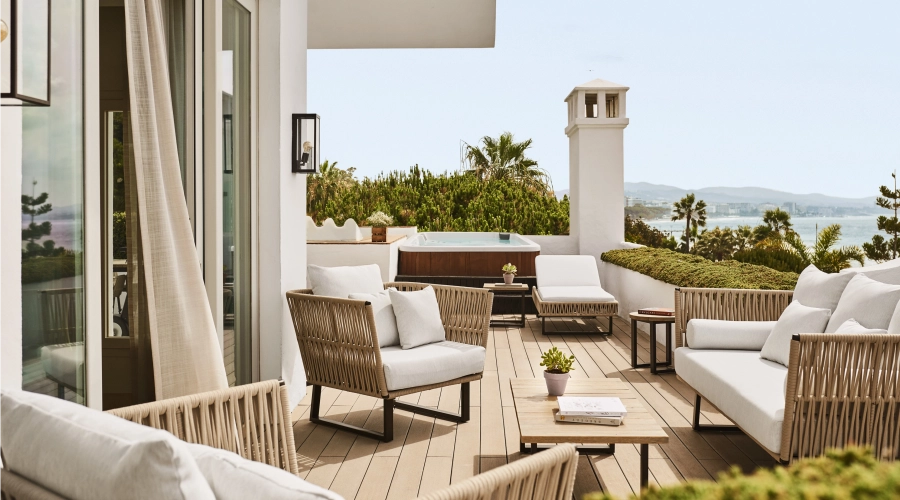
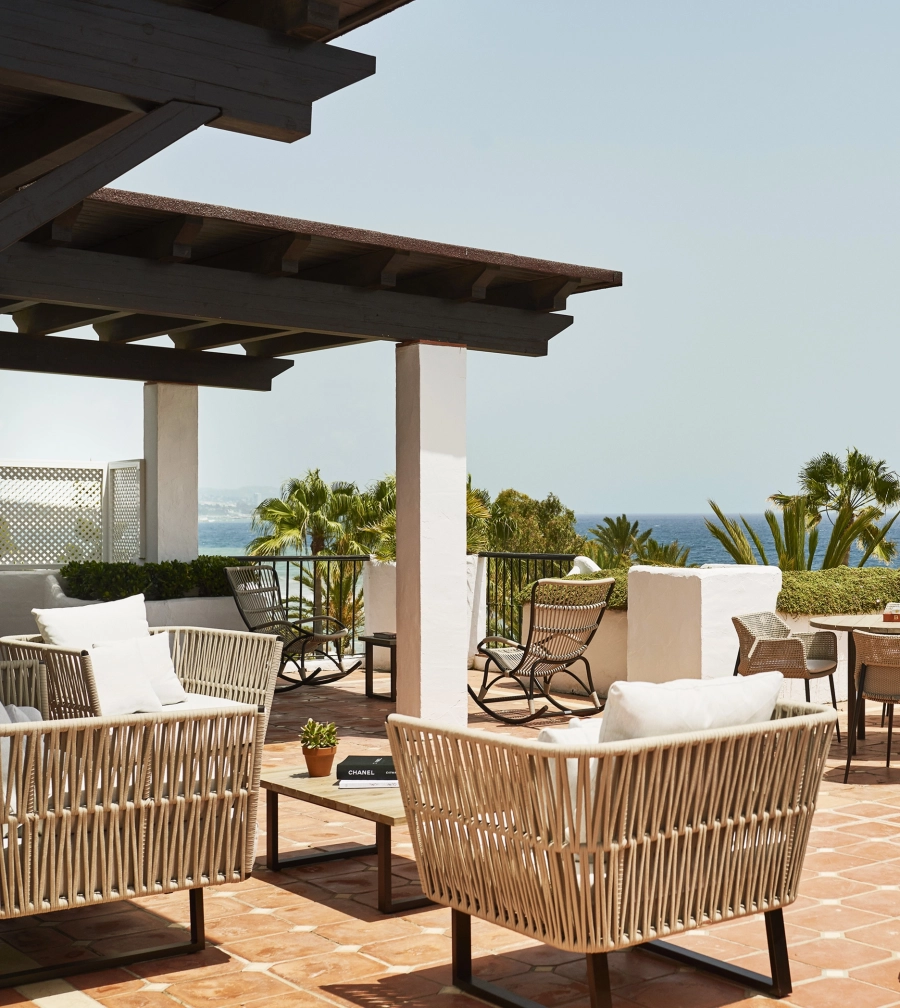
The idea of a bridge connecting heritage with modern living is the inspiration for the Puente Romano residential project in Marbella. The design project uses balance, natural materials, and light to create rooms that are timeless, refined, and deeply connected to their Mediterranean roots.