RIVER TERRACES HOUSE
Informação adicional
LOCATION: Porto — Portugal
TOTAL AREA: ? m2
COMPLETED: 2025
Ficha Técnica
ARCHITECTURE: Cerejeira Fontes Architects
INTERIOR DESIGN: Vasco Trigo
Descrição projecto
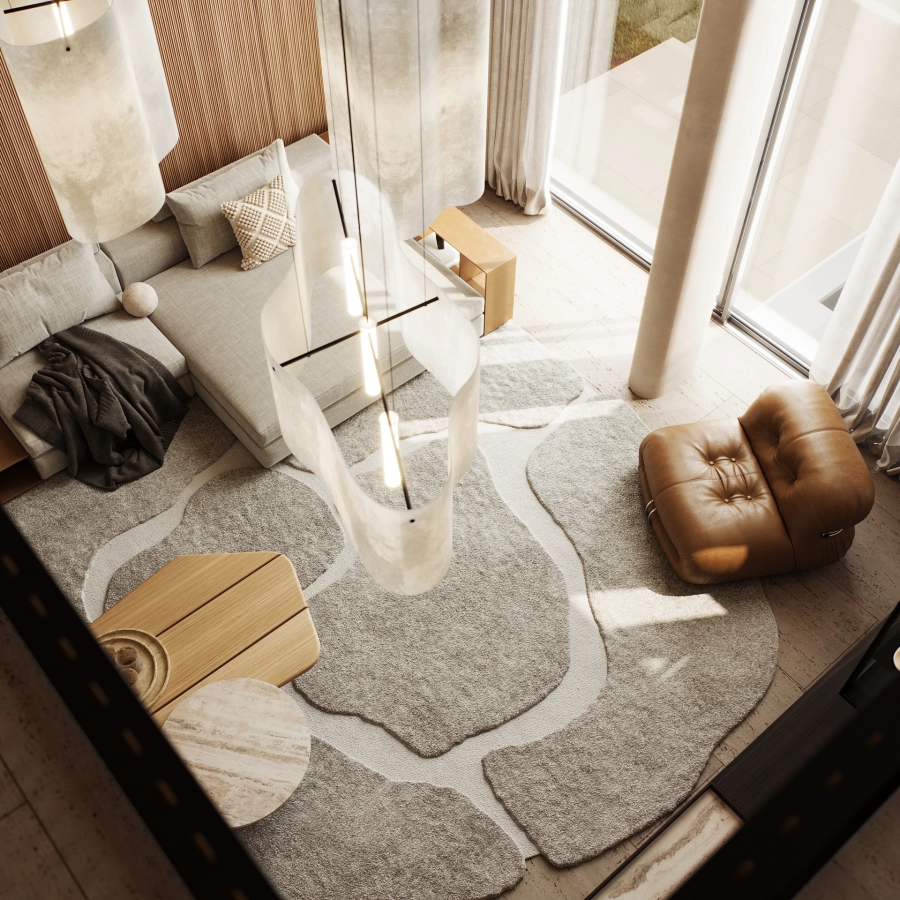
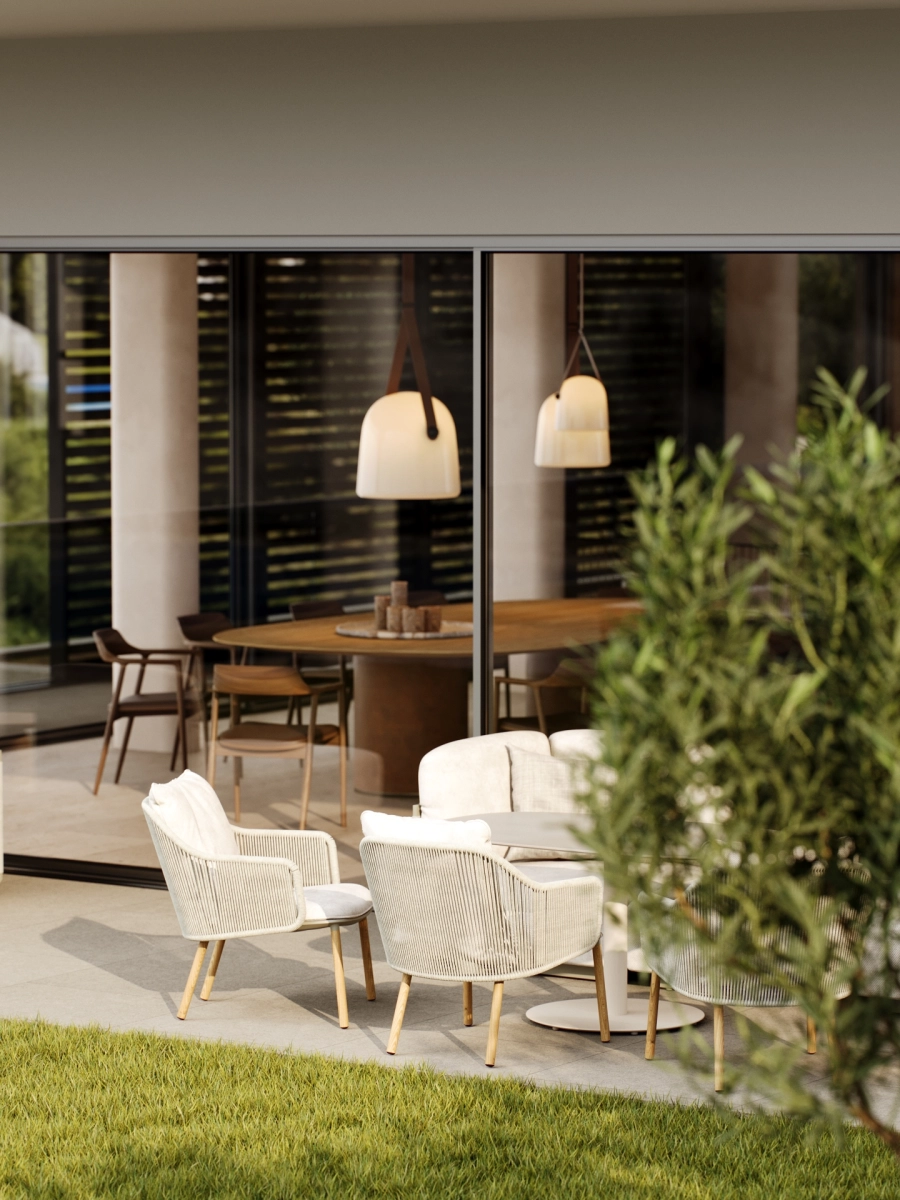
Set beside the Douro in Porto’s Foz neighbourhood, River Terraces House keeps the water in view throughout its main living spaces. Glass on three sides of the living room brings daylight deep into the house and gives a sense of being on board, with views opening up in almost every direction.
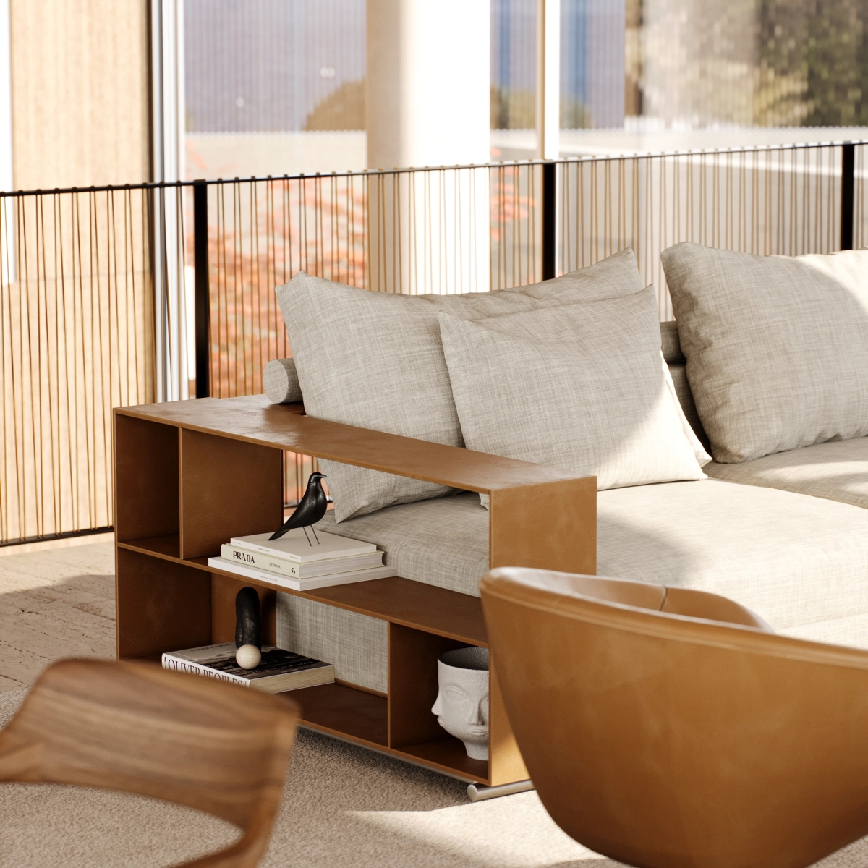
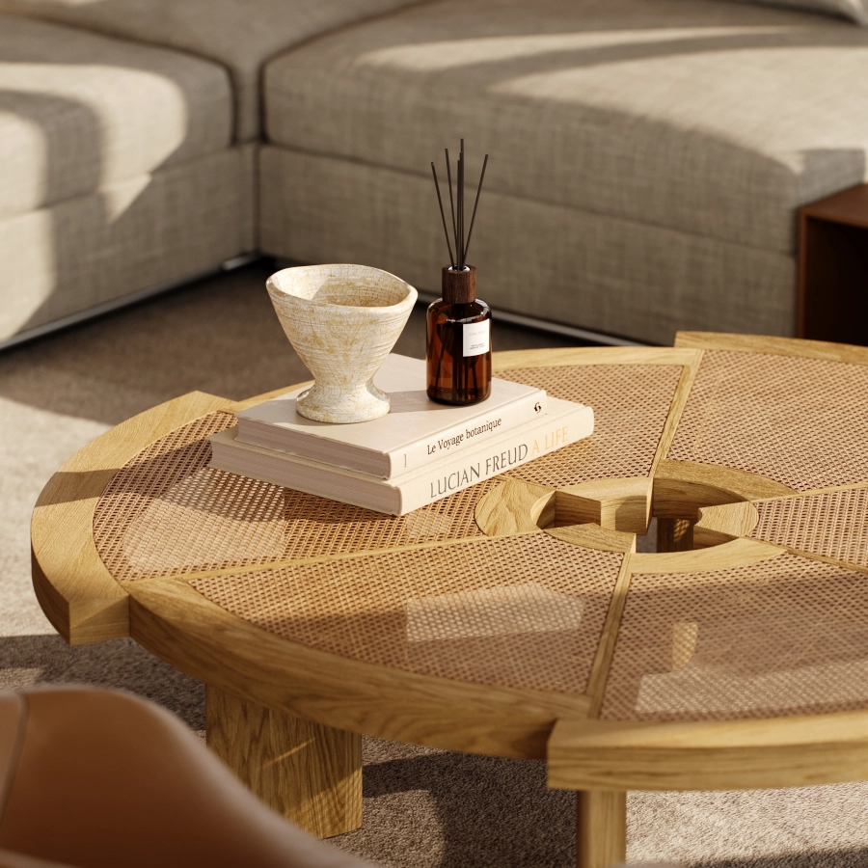
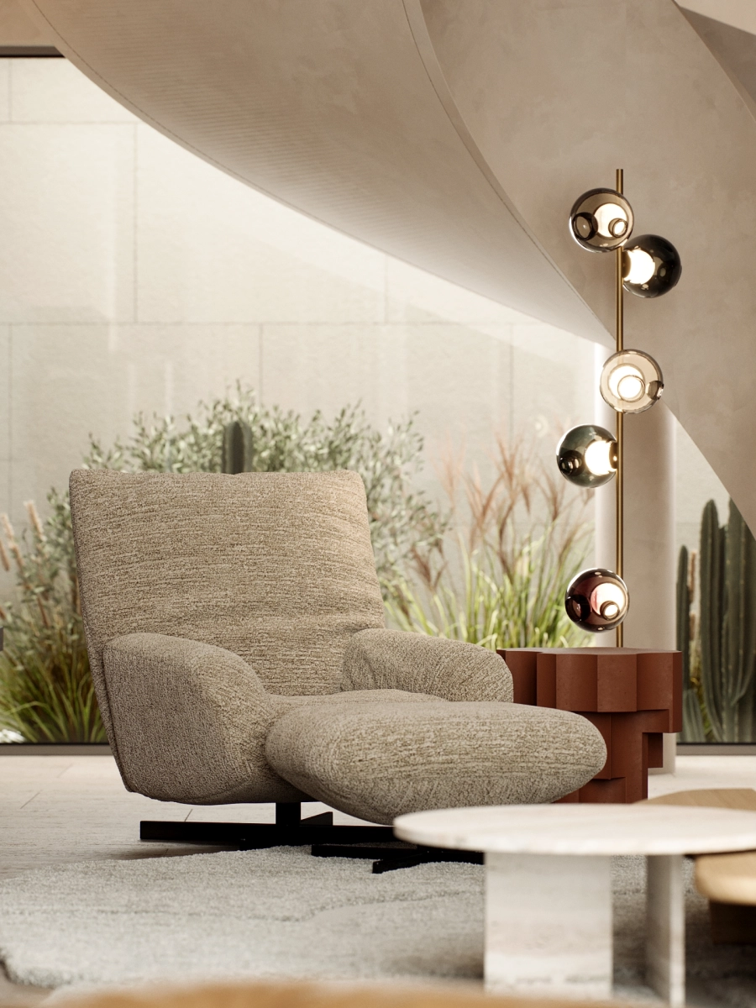
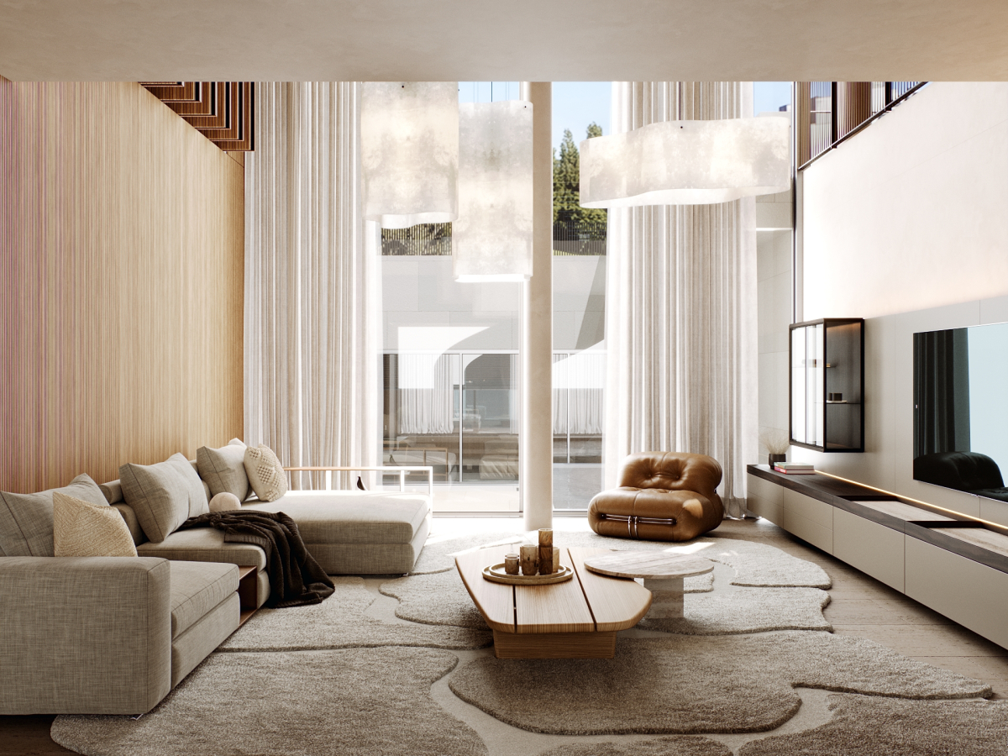
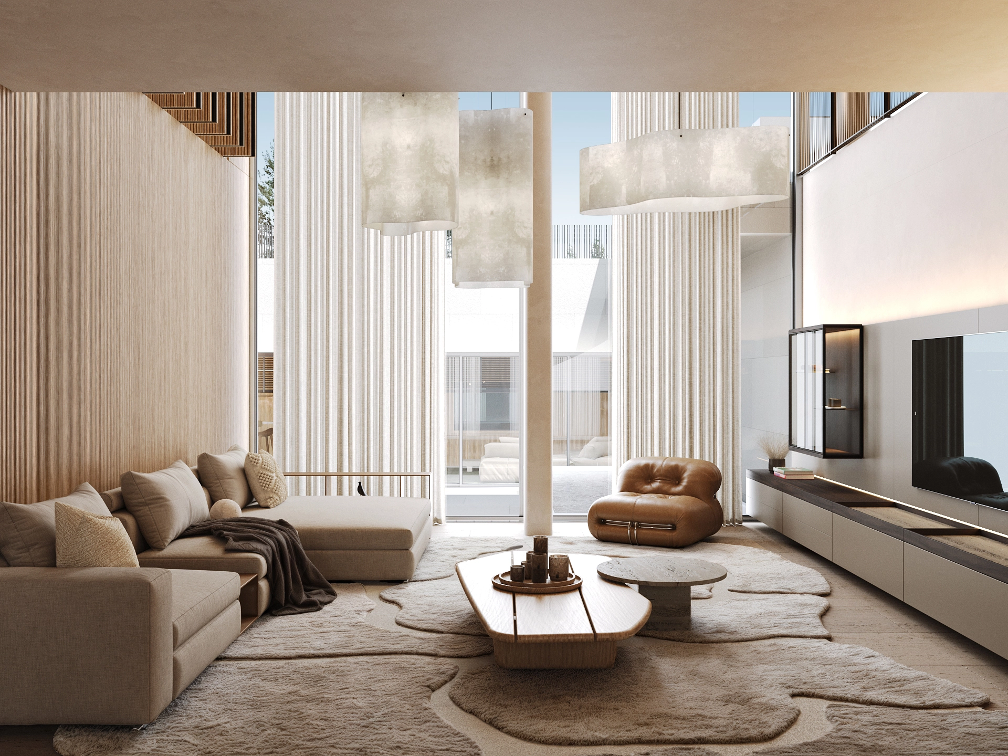
Inside, travertine floors, oak panelling and leather bring warmth to the open spaces. Rounded furniture and textured fabrics make room for a relaxed way of living, with gathering and hosting friends central to the home. The palette stays close to the natural colours of the materials, allowing their grain, texture and small differences in tone to come through.
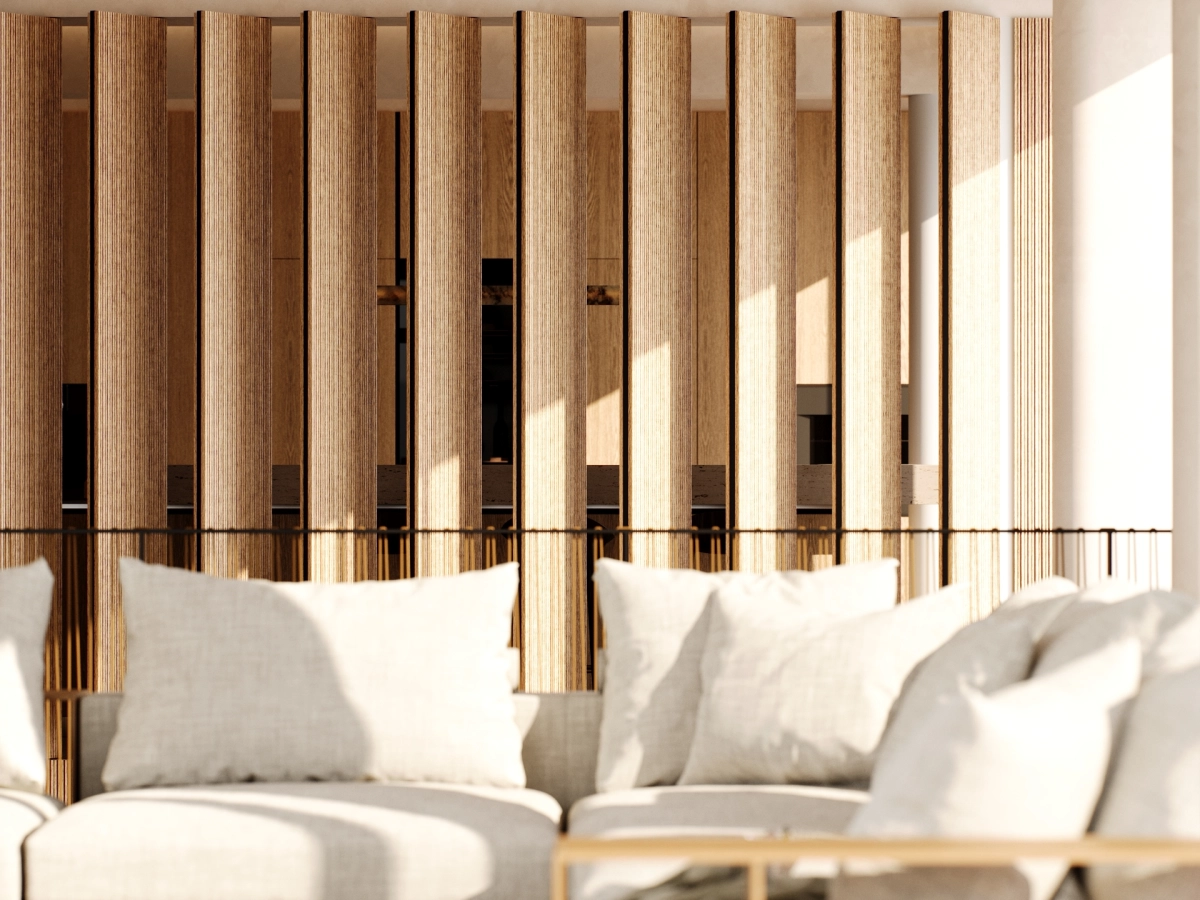
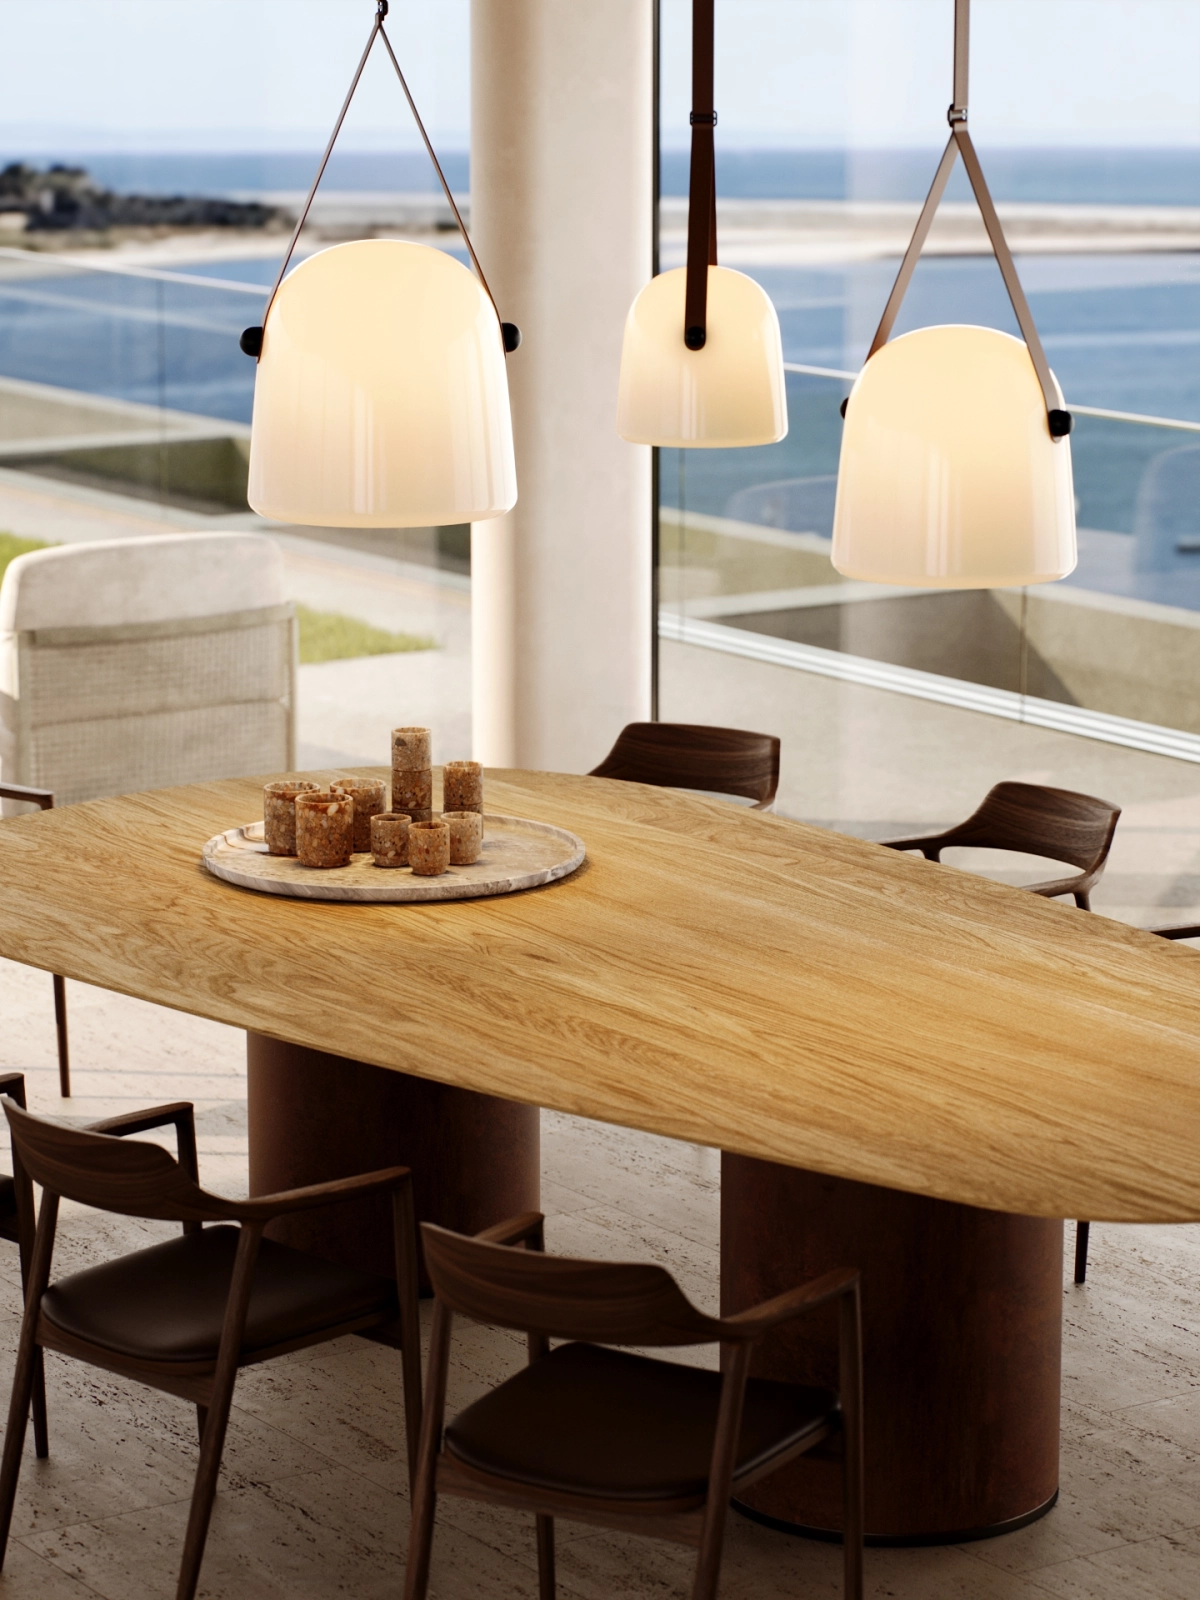
A DIALOGUE BETWEEN AUTHENTICITY AND SIMPLICITY
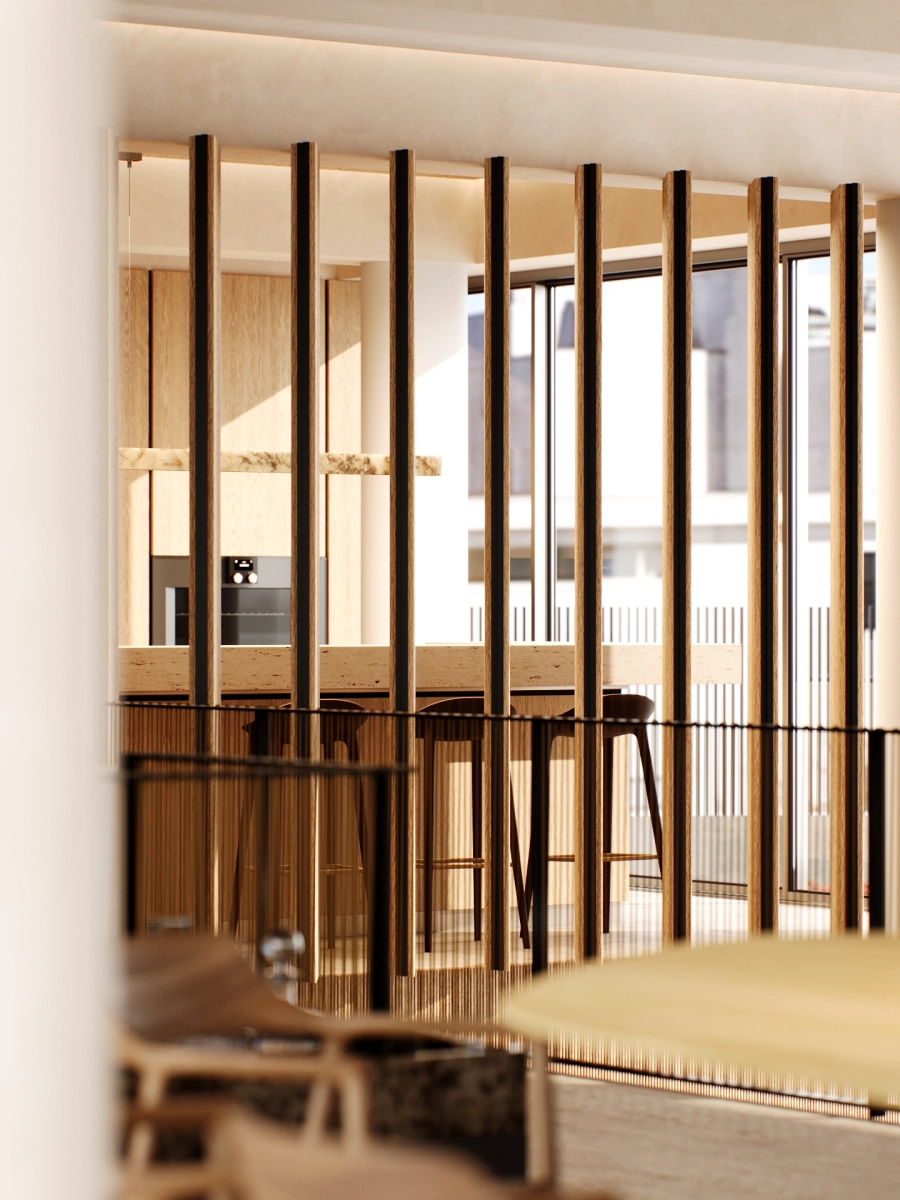
Pivoting oak panels allow the kitchen to open onto the living area or sit more privately behind it. This simple change lets the spaces work together when friends come over, while keeping the option of a little separation in everyday use.