ANDARA
Informação adicional
LOCATION: Marbella — Spain
TOTAL AREA: 1200 m2
IN PROGRESS
Ficha Técnica
PROJECT MANAGEMENT: Andara Villas
TECHNICAL ARCHITECT: DAB Architecture Studio
ARCHITECTURE: Archidom
INTERIOR DESIGN: Vasco Trigo
Descrição projecto
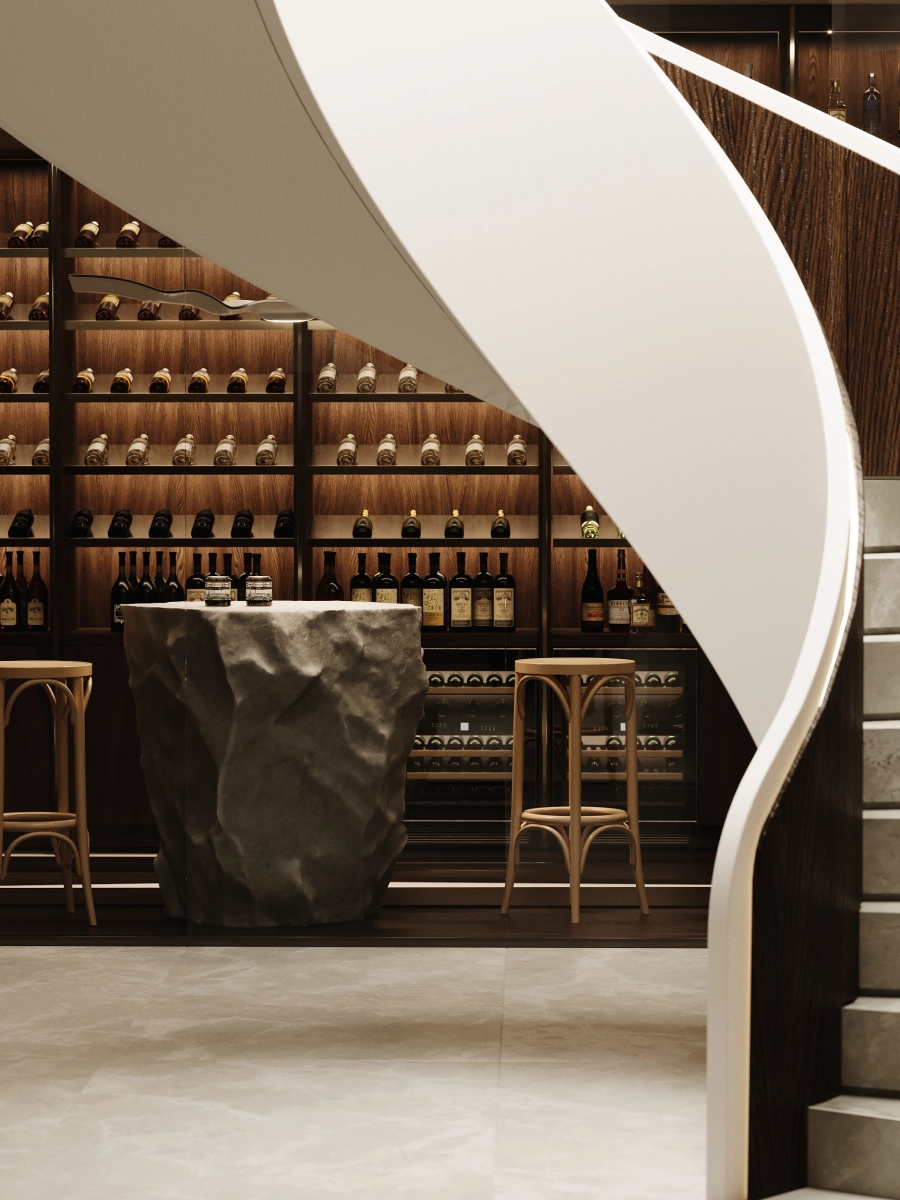
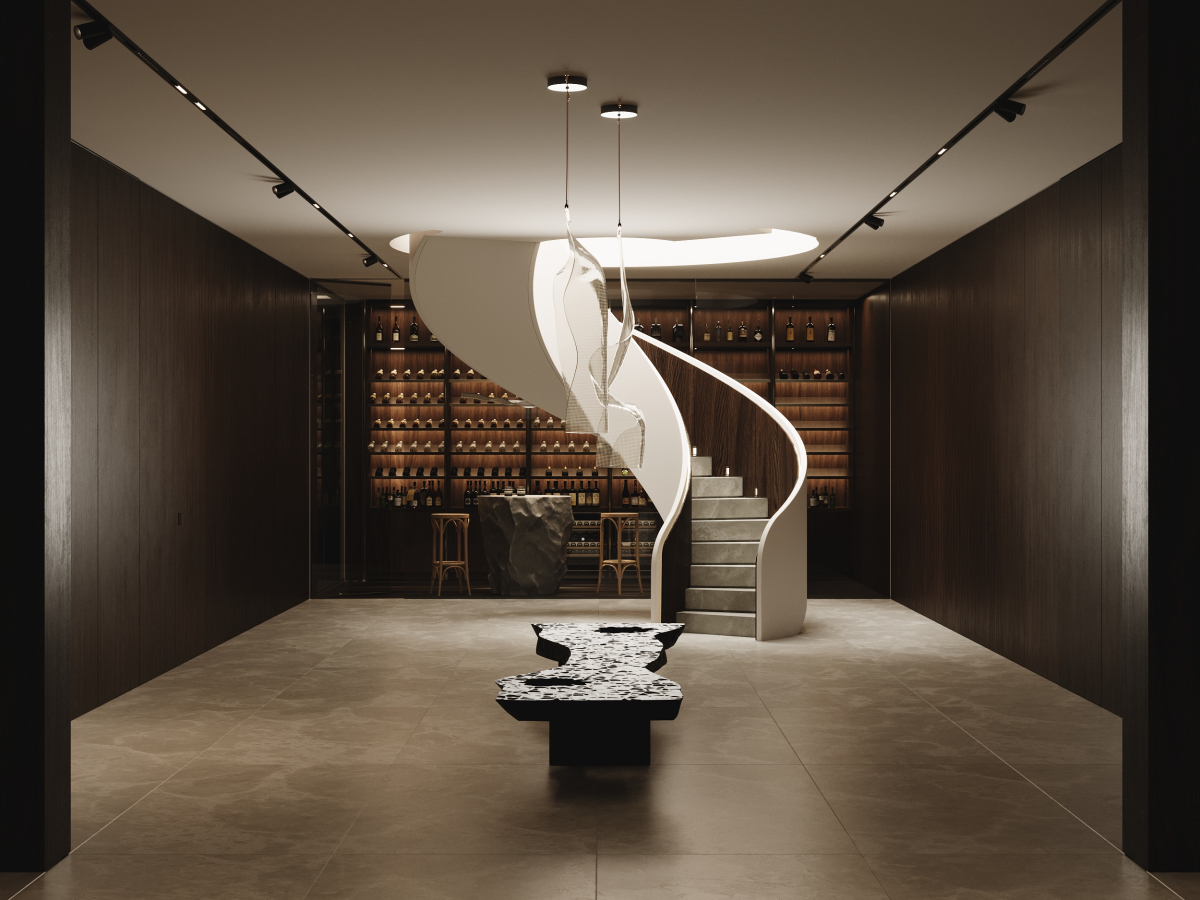
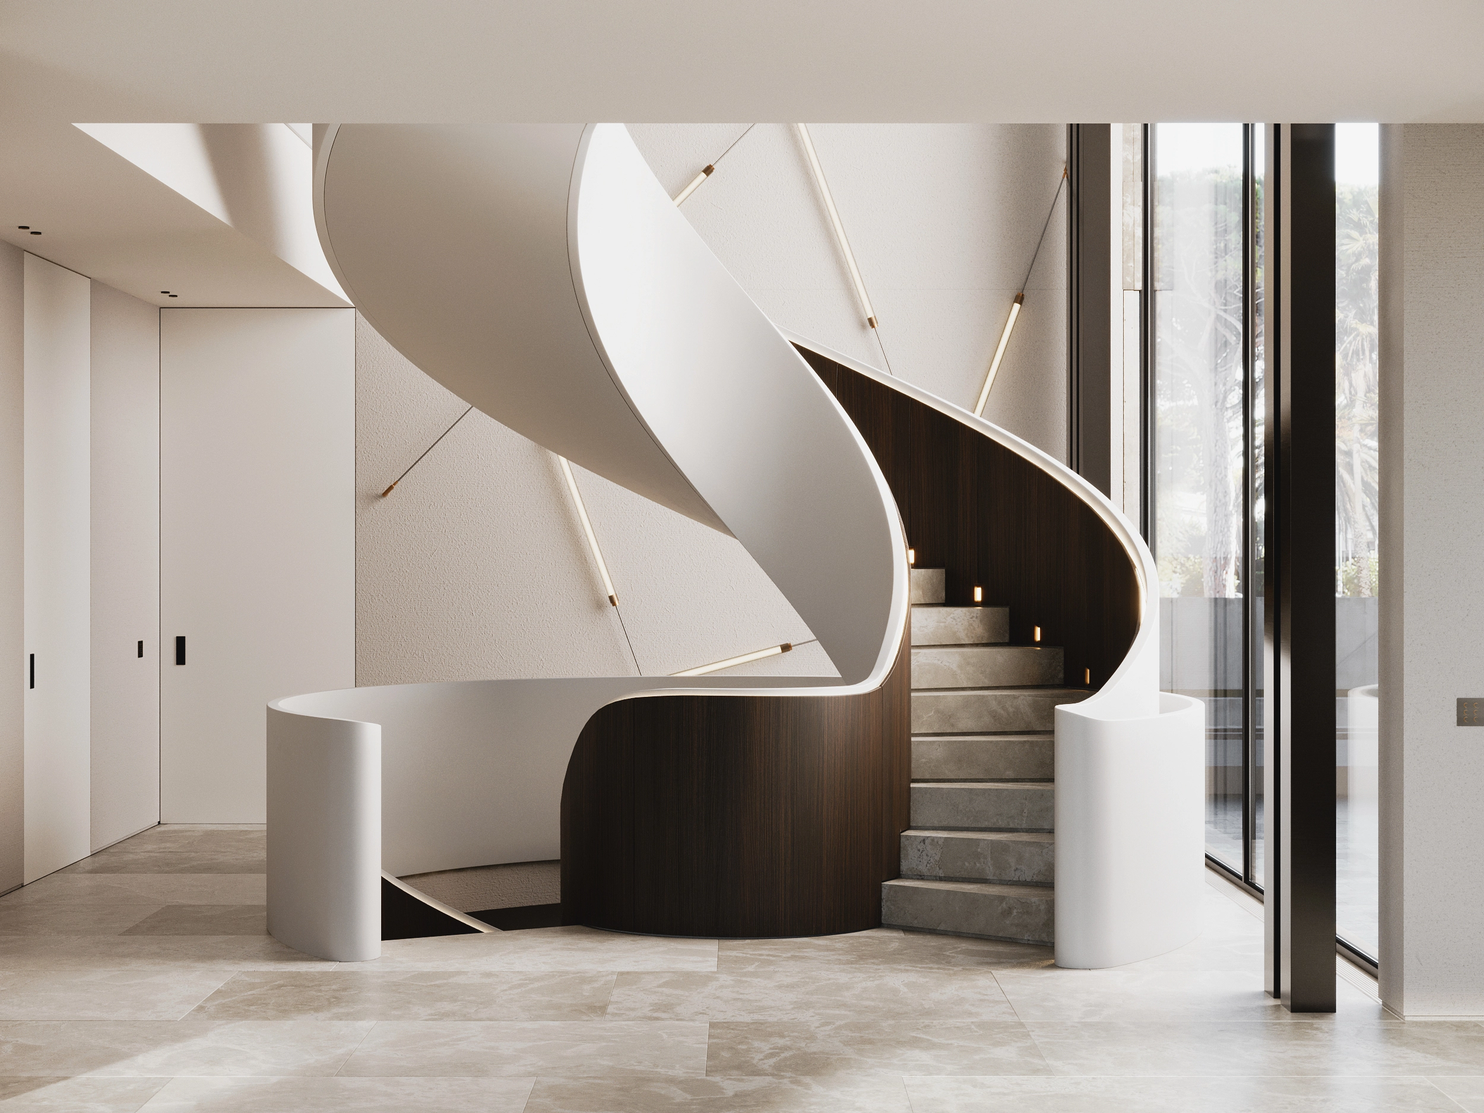
Located in Nagüeles, Marbella, Andara is a villa organised around a sweeping staircase designed by our studio. Its curved profile connects the floors and gives the entrance a clear focal point, with dark wood lining the inside of its white outer form.
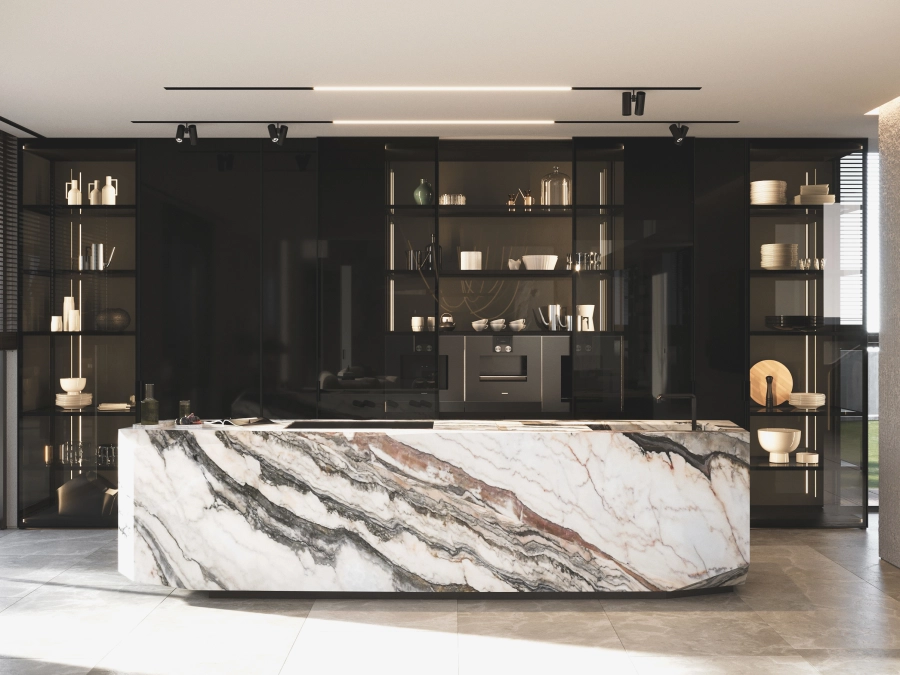
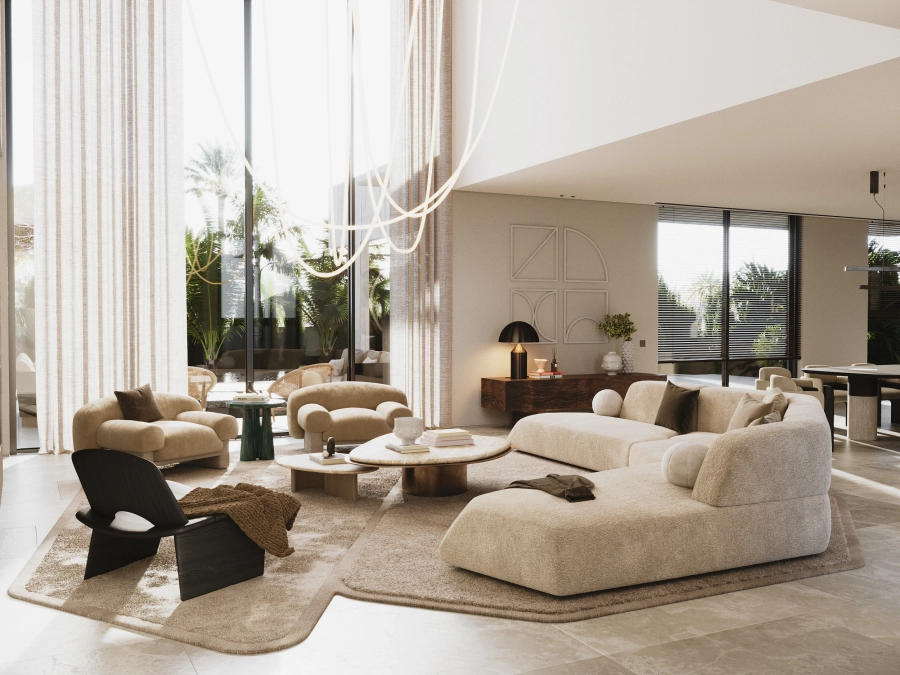
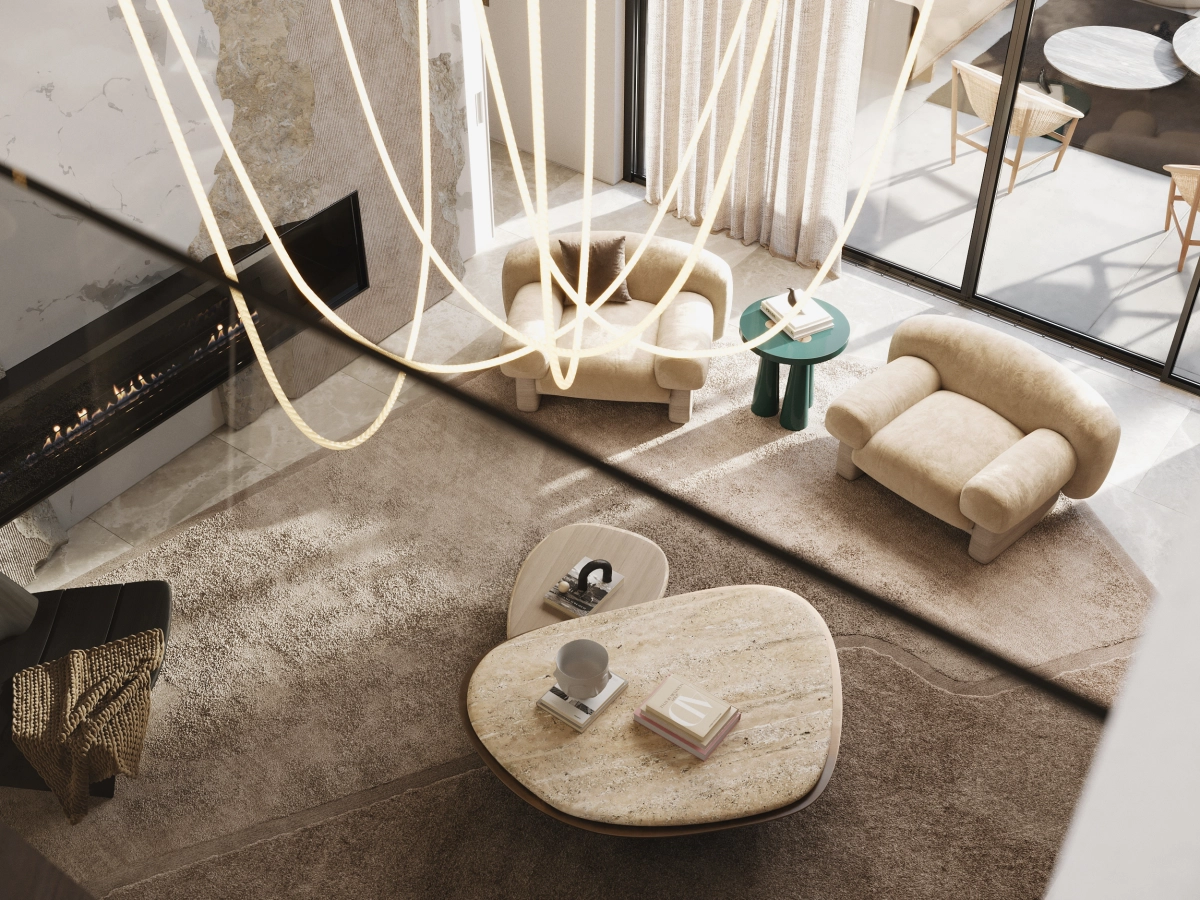
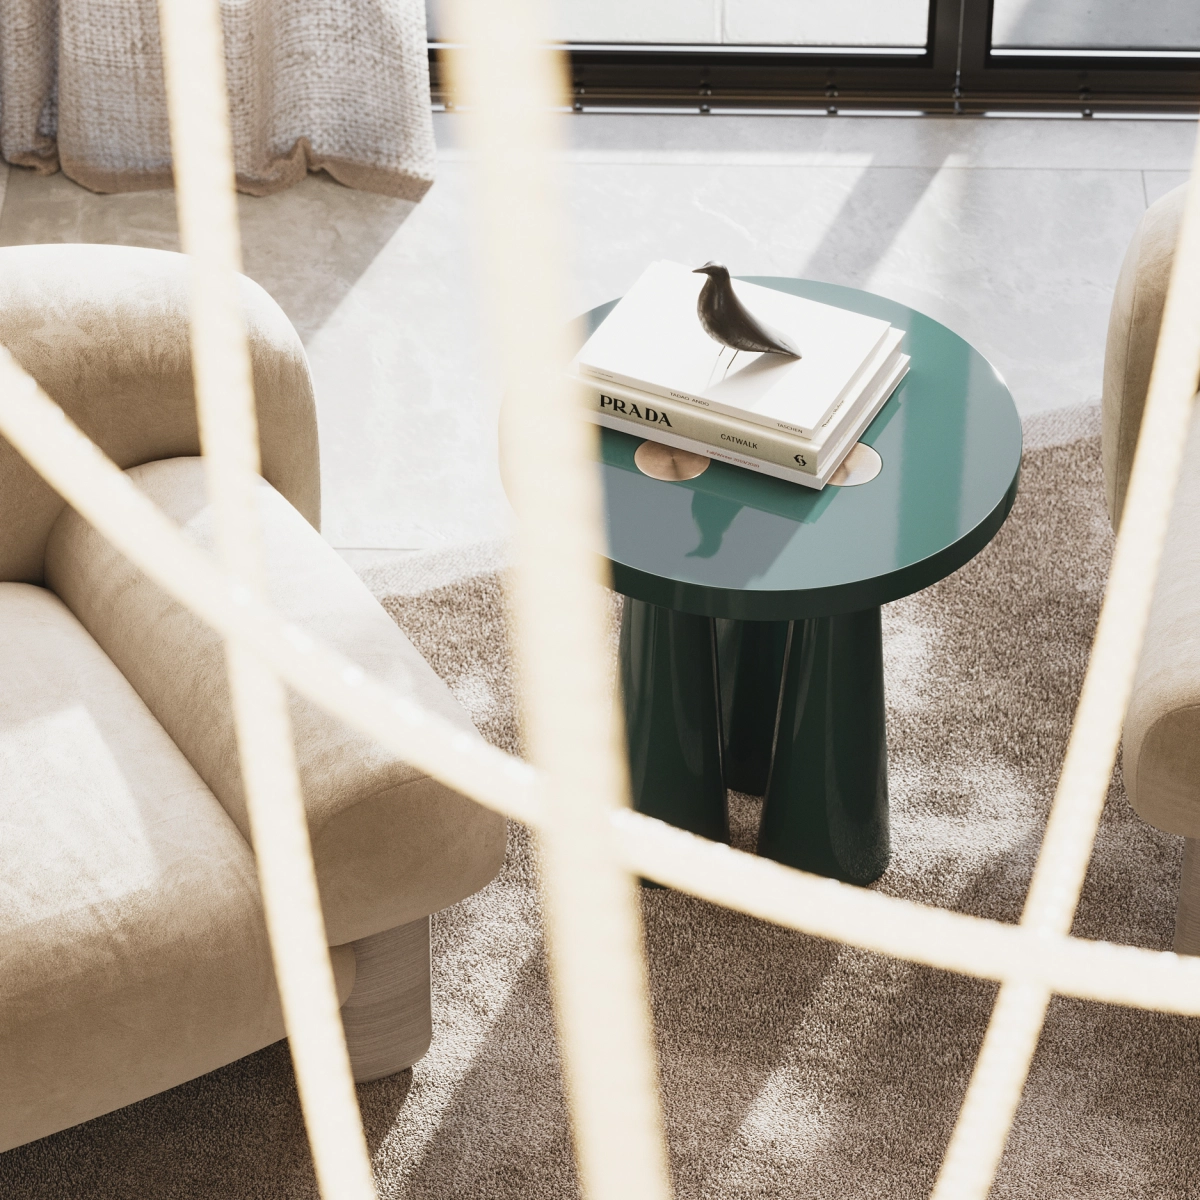
Concrete and marble meet around the fireplace, while a strongly veined stone island gives the kitchen its own presence. Rounded seating, textured fabrics and quieter surfaces sit alongside these larger features. Below, the basement explores a different way of using space. Full-height pivoting panels allow it to move between an enclosed interior and an open arrangement, changing how the rooms connect and how the floor can be used.
A STAIRCASE TO BUILD THE ROOM AROUND
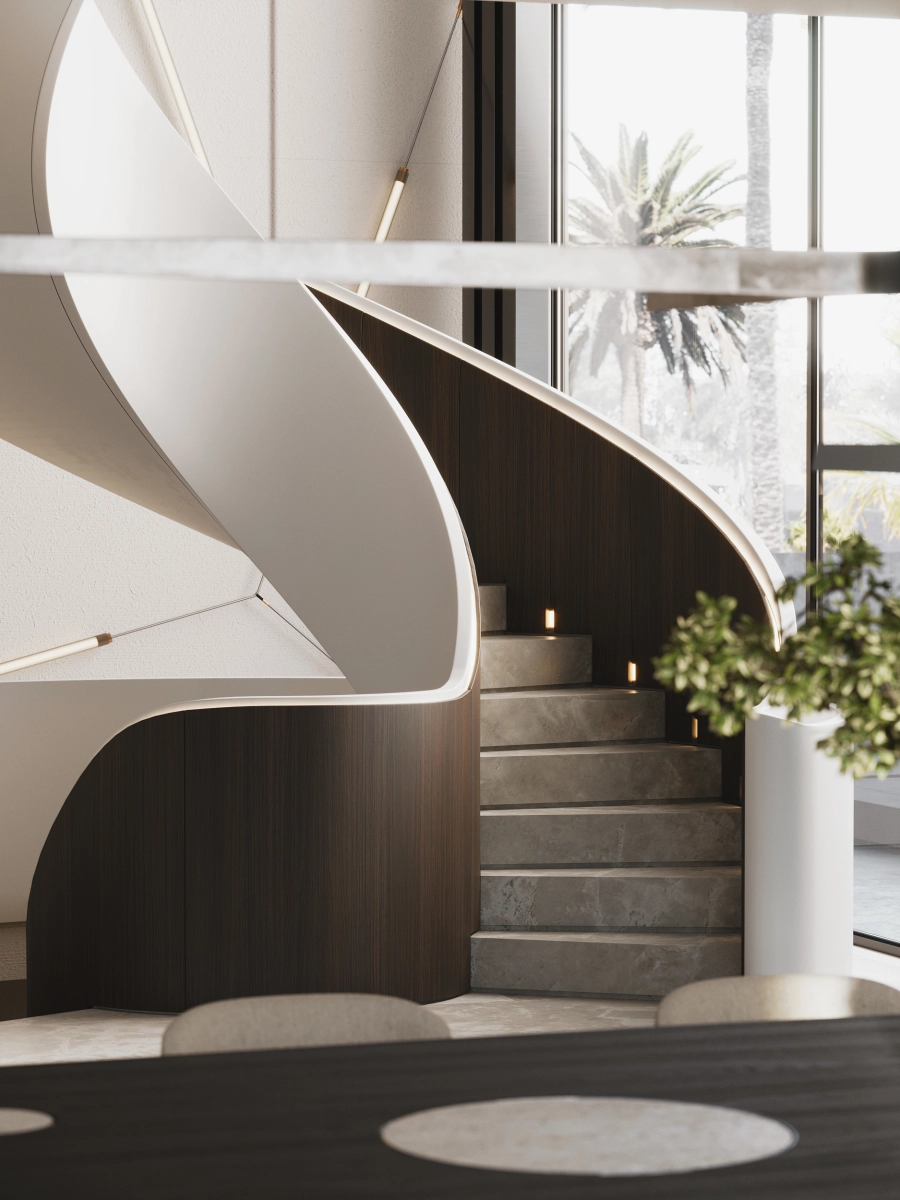
Designed as the centrepiece of the house, the staircase unfolds in a continuous curve. The dark wood on its inner face follows the ascent, while the white outer surface changes shape as you move around it. Its rounded base brings that same movement into the room.